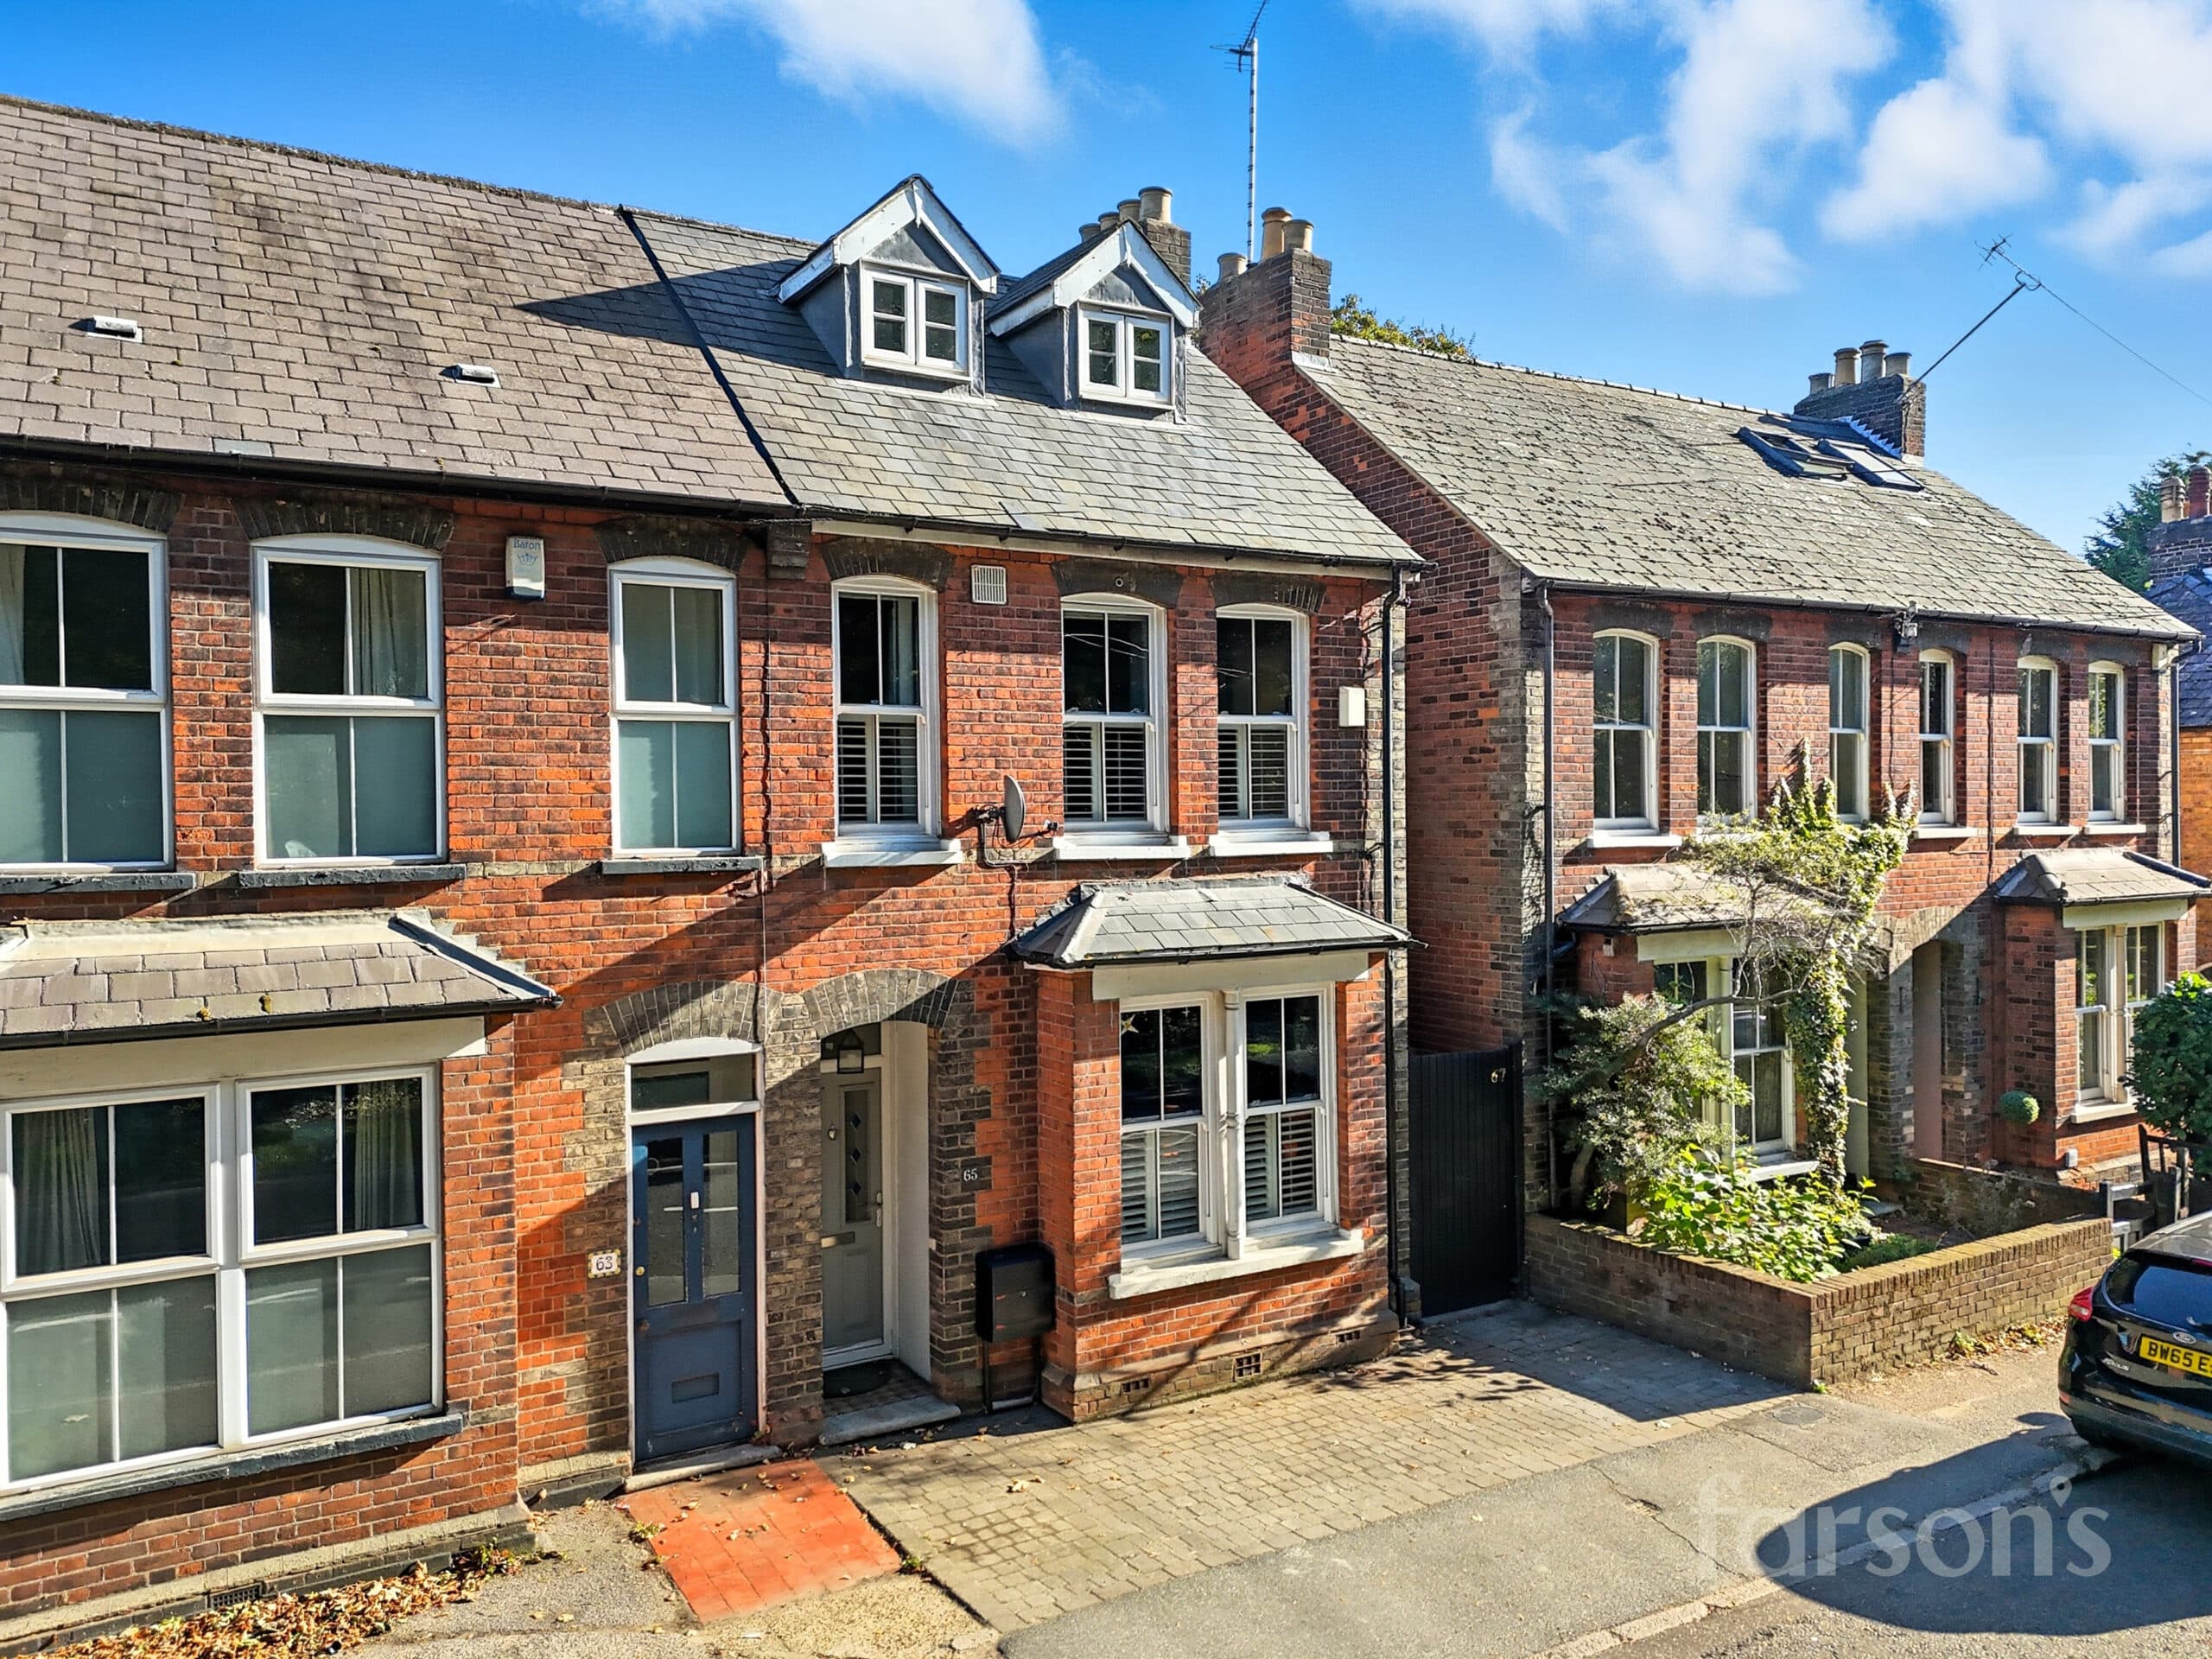
We tailor every marketing campaign to a customer’s requirements and we have access to quality marketing tools such as professional photography, video walk-throughs, drone video footage, distinctive floorplans which brings a property to life, right off of the screen.
GUIDE PRICE £775,000 - £800,000
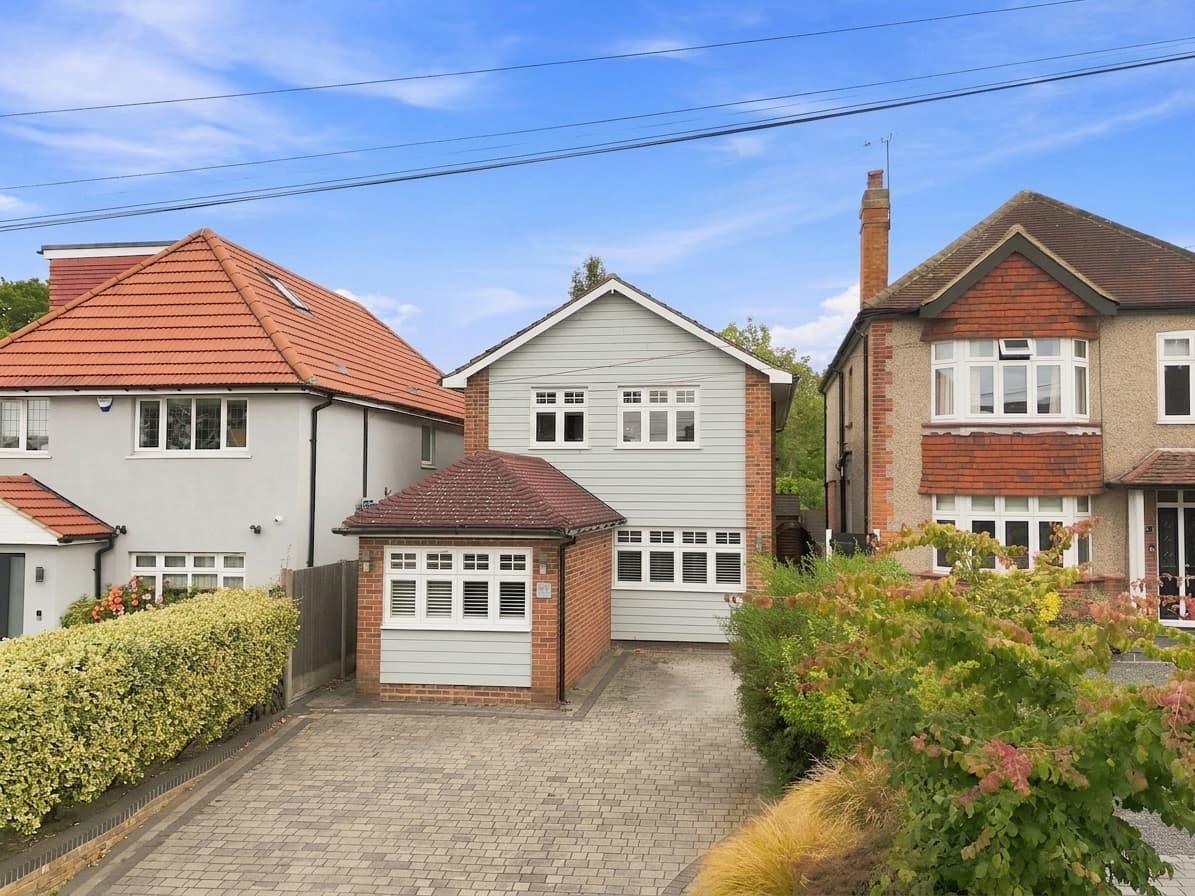
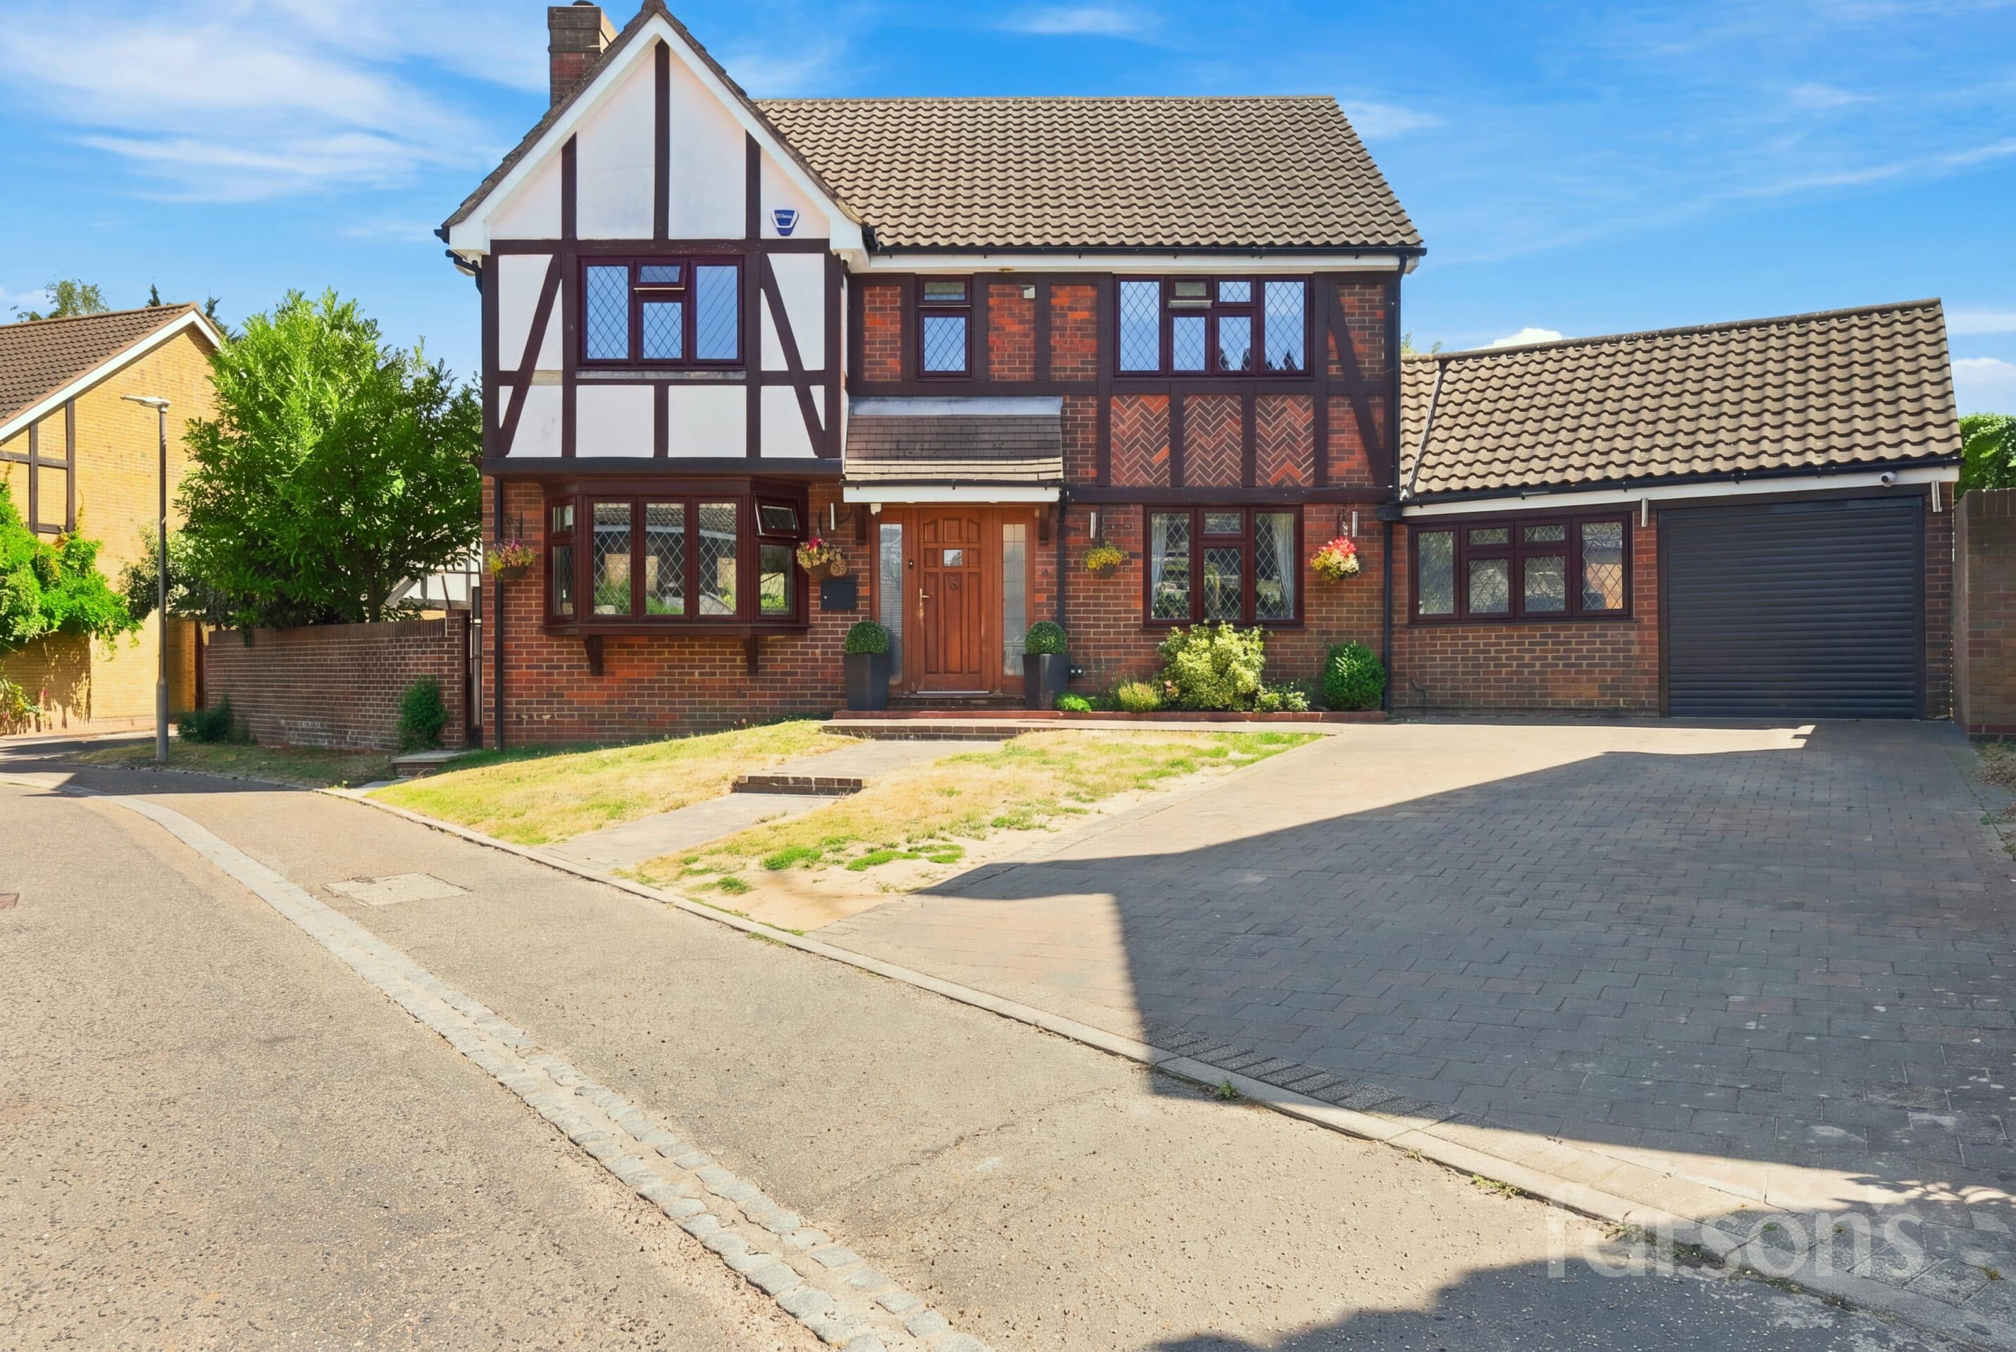
This impressive four bedroom detached house is situated in a superb cul de sac location, just 1.2 miles from Shenfield mainline station and the vibrant shopping broadway. The property is ideally positioned for families, with access to the highly regarded St Martin's School (subject to admission) and within easy reach of some beautiful countryside walks. Inside, the home offers a spacious kitchen featuring integrated appliances, perfect for both family living and entertaining. Bi-fold doors open directly onto the garden, creating a seamless connection between indoor and outdoor spaces. The bright and airy multiple living areas are spacious and to the first floor there are four bedrooms that are well-proportioned, offering ample space for relaxation or study. The most recent update is the family bathroom that has been finished to an excellent standard. The property also benefits from dedicated off-road parking for up to four vehicles, ensuring convenience for busy households.
The outside space is equally impressive, with well-maintained rear garden that provides a tranquil retreat from every-day life. The generous patio area is ideal for al fresco dining or social gatherings, making it perfect for entertaining guests throughout the year. With its combination of spacious interiors, modern finishes, and attractive outdoor areas, this home offers an exceptional lifestyle opportunity in a sought-after Shenfield location. Early viewing is highly recommended.
Entrance Hall
Wc
Living Room/Dining Room 28' 7" x 11' 3" (8.71m x 3.43m)
Lounge 12' 1" x 9' 3" (3.68m x 2.81m)
Kitchen 23' 7" x 9' 9" (7.19m x 2.98m)
Reception Room 15' 5" x 7' 7" (4.70m x 2.31m)
Bedroom 1 13' 9" x 10' 10" (4.18m x 3.31m)
Bedroom 2 15' 3" x 8' 1" (4.64m x 2.47m)
Bedroom 3 12' 11" x 7' 7" (3.93m x 2.31m)
Bedroom 4 10' 8" x 9' 9" (3.24m x 2.97m)
Bathroom 10' 10" x 6' 1" (3.31m x 1.86m)