We tailor every marketing campaign to a customer’s requirements and we have access to quality marketing tools such as professional photography, video walk-throughs, drone video footage, distinctive floorplans which brings a property to life, right off of the screen.
GUIDE PRICE £500,000 - £525,000
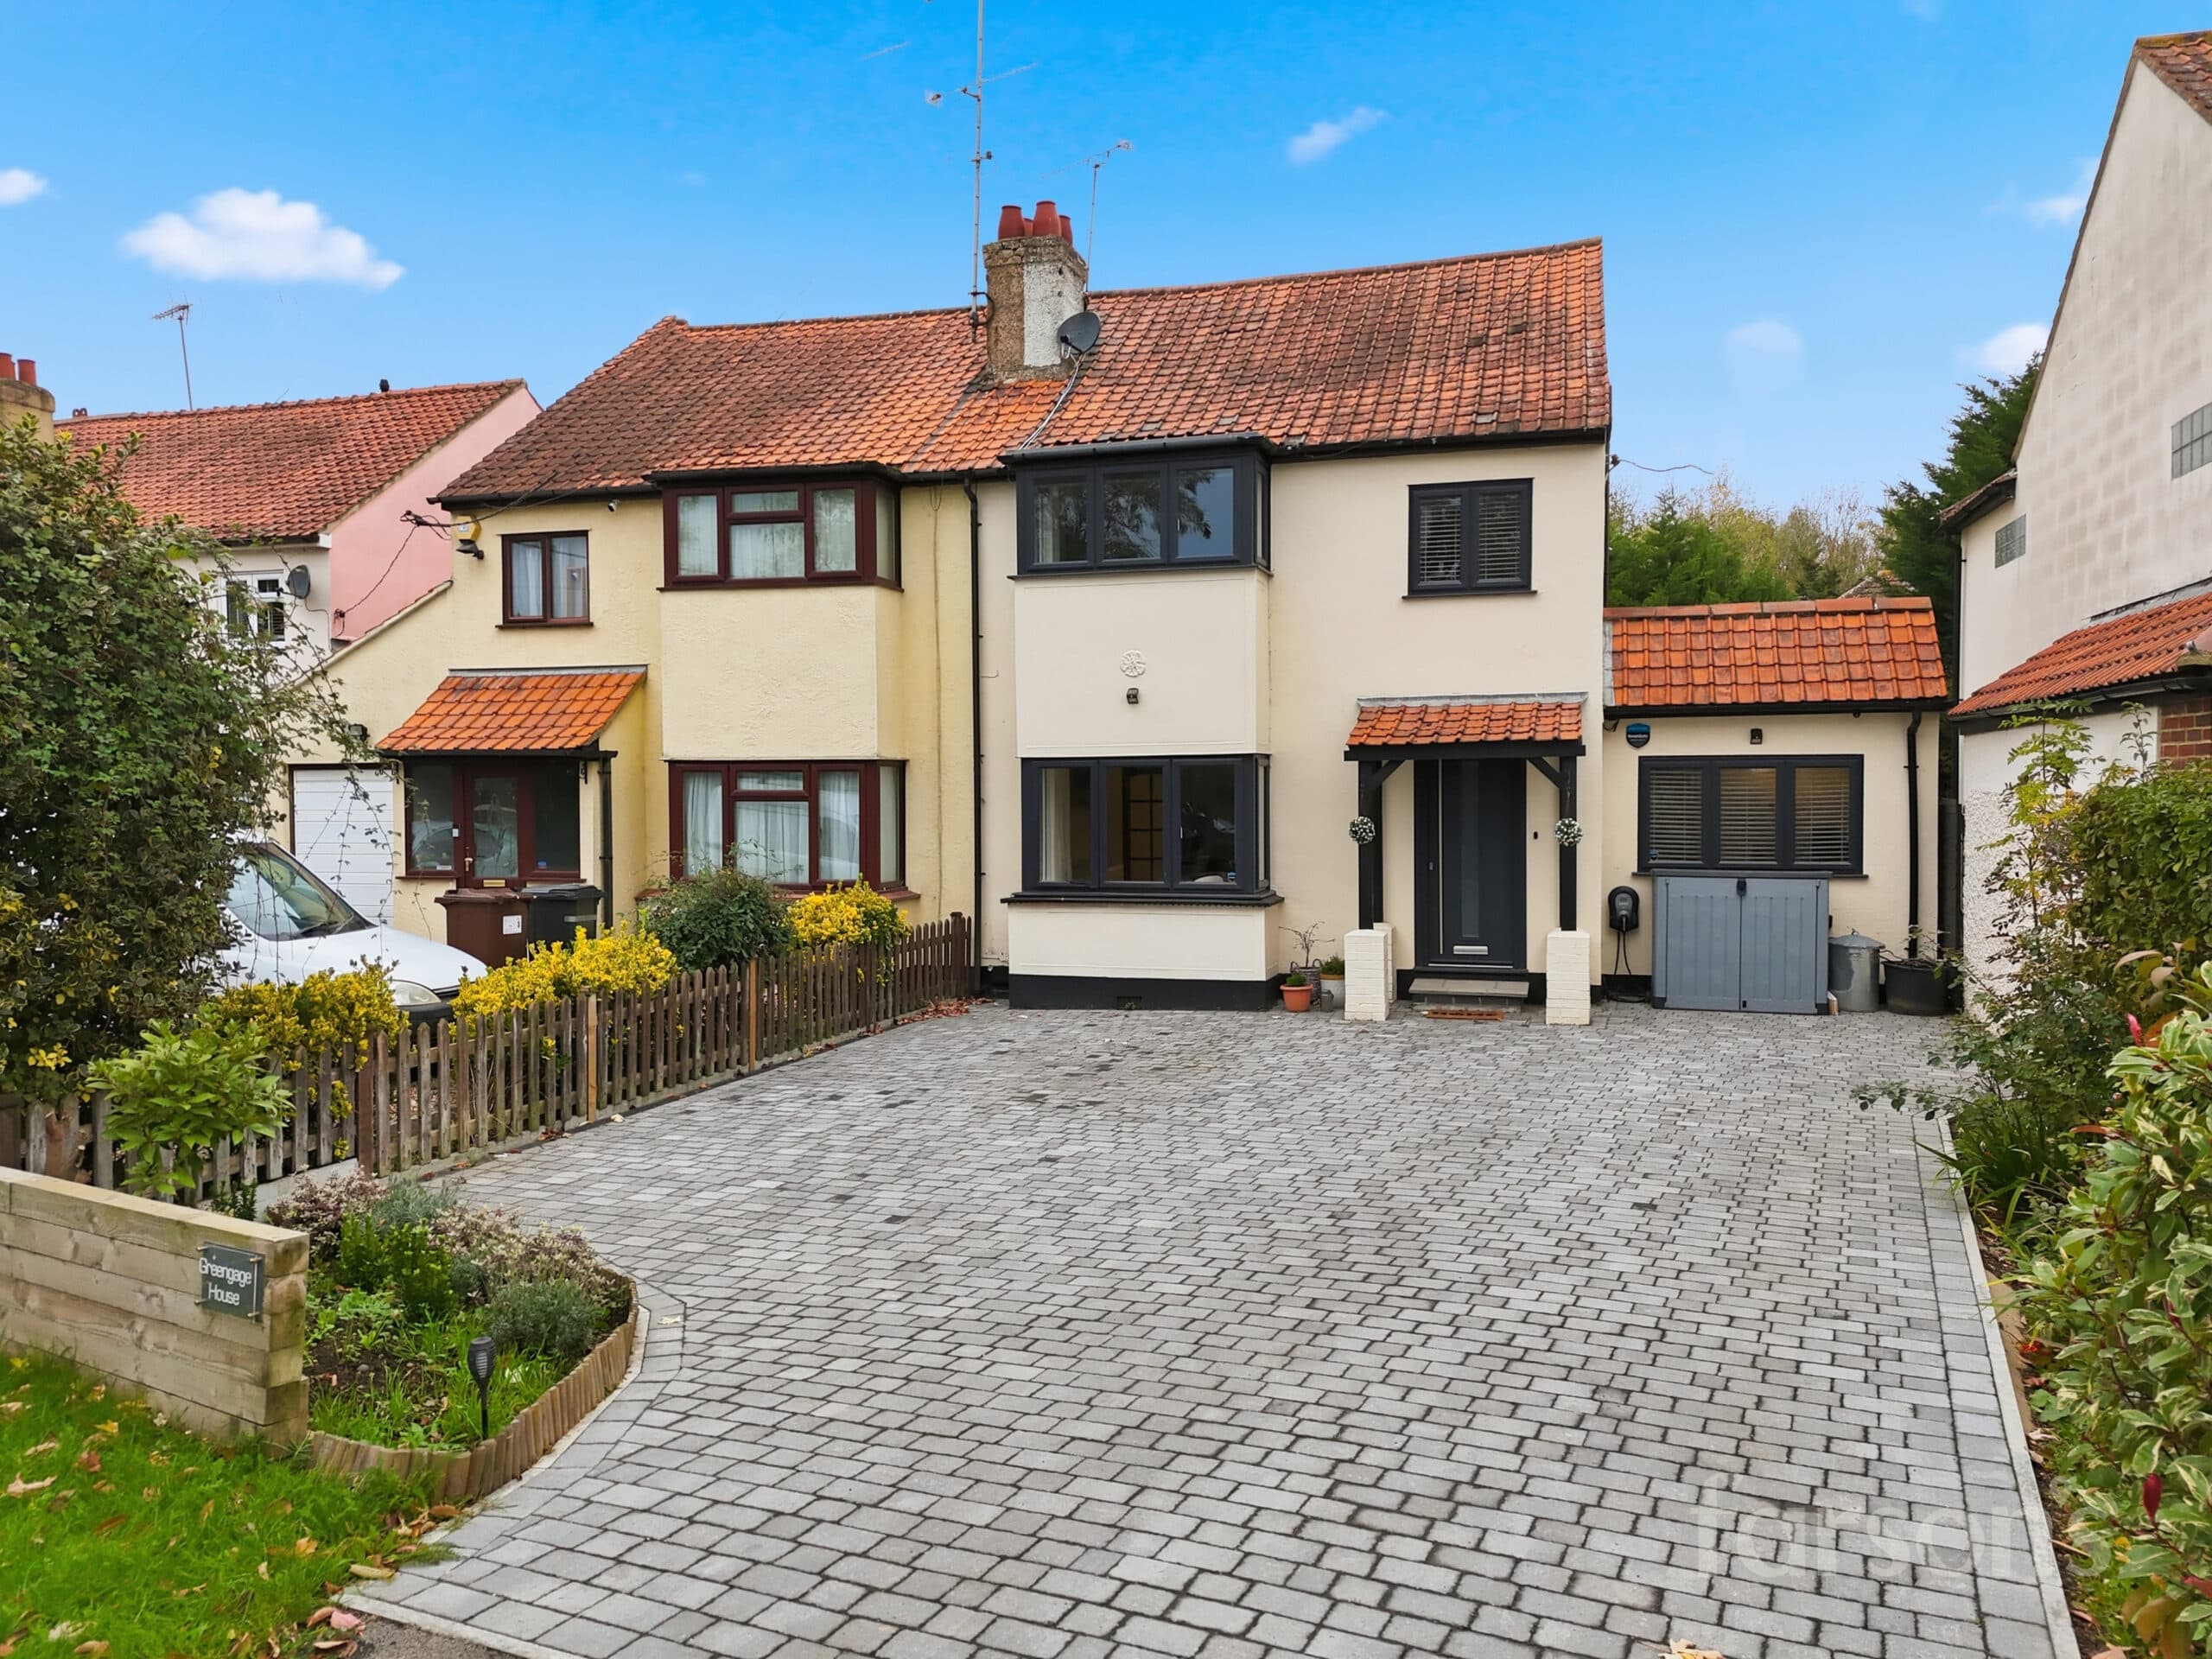
Presenting this well-appointed three bedroom detached family home, situated in the desirable Tomlyns Close, Hutton. This inviting family home offers a blend of comfort and practicality, with thoughtfully designed living spaces and a host of modern features. The dining area provides ample space for family meals or entertaining guests, complemented by a well-equipped kitchen fitted with a range of cabinetry and integrated appliances, ensuring functionality and style. There are three bedrooms, two of which are good size doubles, offering flexibility for family living, guest accommodation, or a home office, while the family bathroom is finished to a high standard with quality fittings. Additional features include a resin driveway providing convenient off-road parking and access to an integral garage with an electric door (ideal for secure vehicle storage or additional utility space). The property benefits from efficient double glazing and gas central heating throughout, enhancing comfort in every season. Located just 1.4 miles from Shenfield mainline station and the popular shopping Broadway, this home is perfectly positioned for commuters and those seeking a vibrant local community with a range of amenities nearby. The property also falls within the catchment area for the highly regarded St Martins School (subject to admission), making it an excellent choice for families. Tomlyns Close is a sought-after residential location renowned for its peaceful surroundings and convenient access to transport links, schools, and leisure facilities. This detached house combines generous accommodation with a practical layout, making it an ideal purchase for those seeking a move-in ready home in a prime Hutton setting. With the added advantage of no onward chain, this property presents a rare opportunity to secure a home in a highly desirable neighbourhood. Early viewing is recommended to appreciate the quality and potential of this excellent family residence.
Entrance
Shower Room Downstairs 8' 6" x 3' 11" (2.59m x 1.19m)
Dining Room 13' 9" x 9' 8" (4.20m x 2.94m)
Living Room 18' 0" x 11' 8" (5.48m x 3.56m)
Kitchen 11' 6" x 8' 0" (3.50m x 2.45m)
Wc
Utility Room 5' 7" x 5' 2" (1.71m x 1.58m)
Bedroom 1 13' 1" x 12' 1" (3.98m x 3.68m)
Bedroom 2 12' 5" x 10' 10" (3.78m x 3.29m)
Bedroom 3 7' 10" x 6' 10" (2.39m x 2.09m)
Bathroom 5' 7" x 5' 3" (1.71m x 1.59m)
Garage 17' 1" x 8' 3" (5.20m x 2.52m)