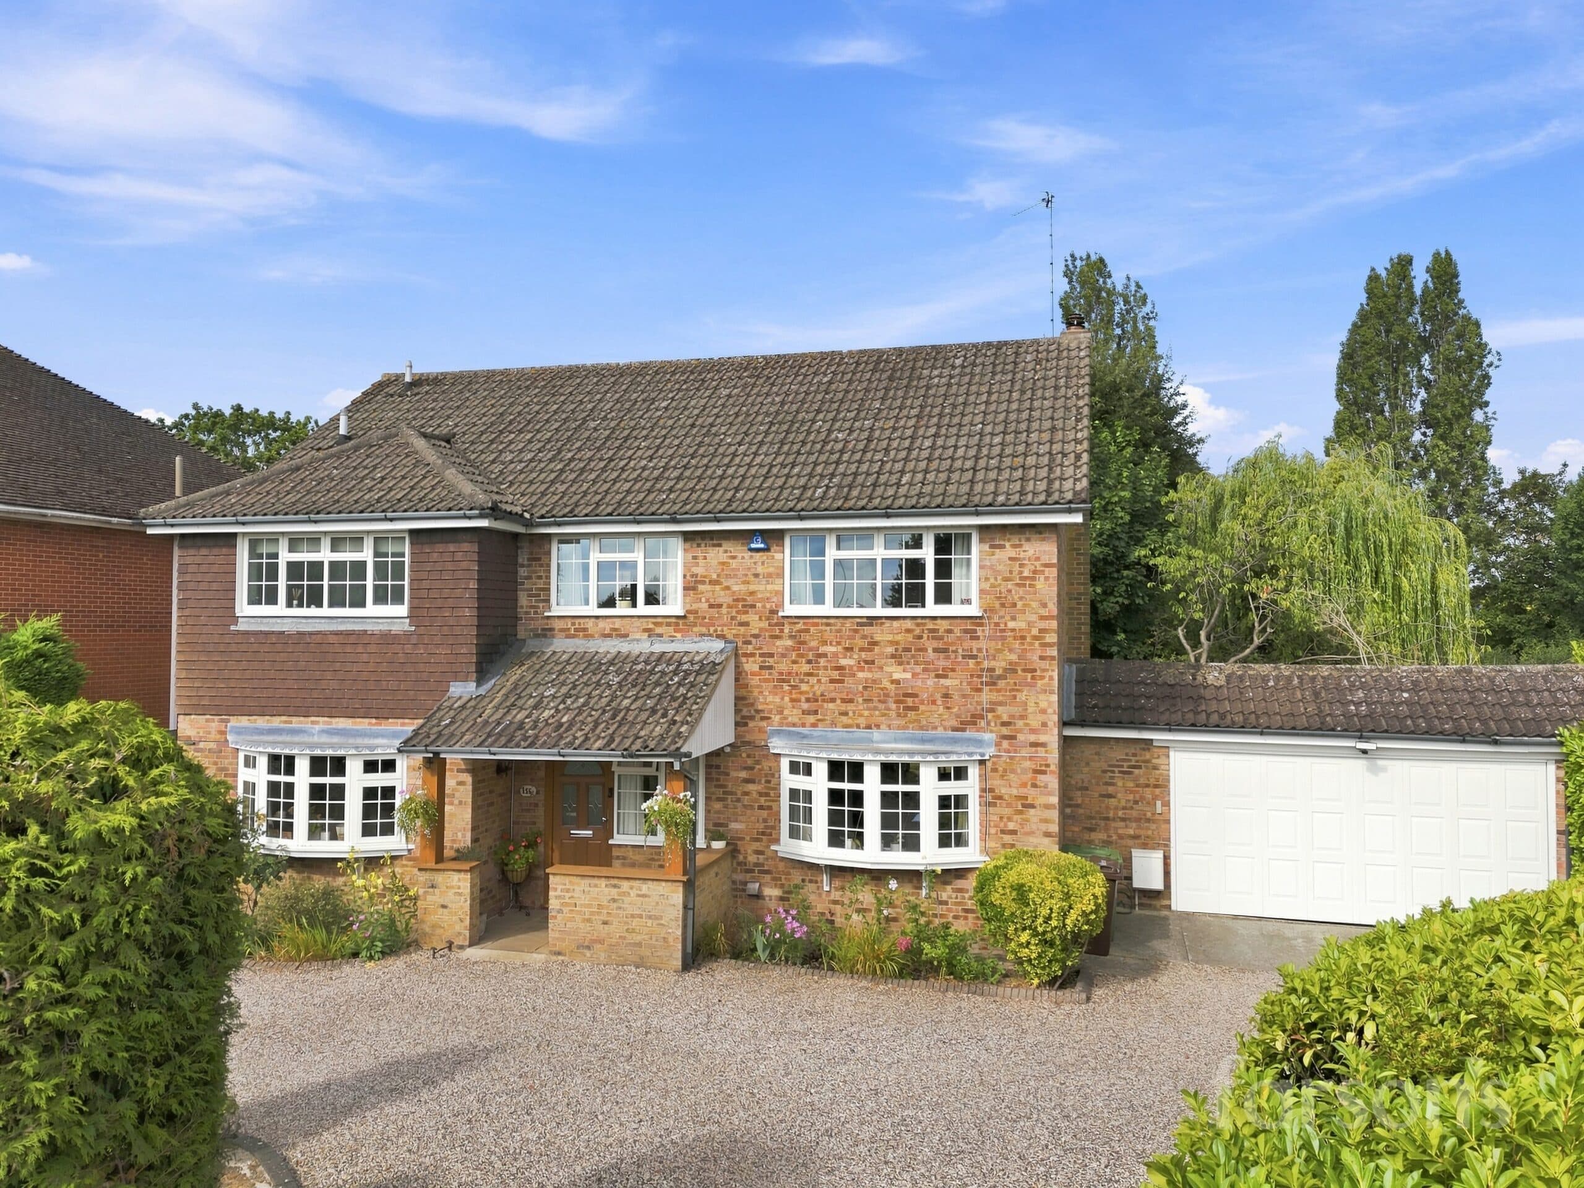
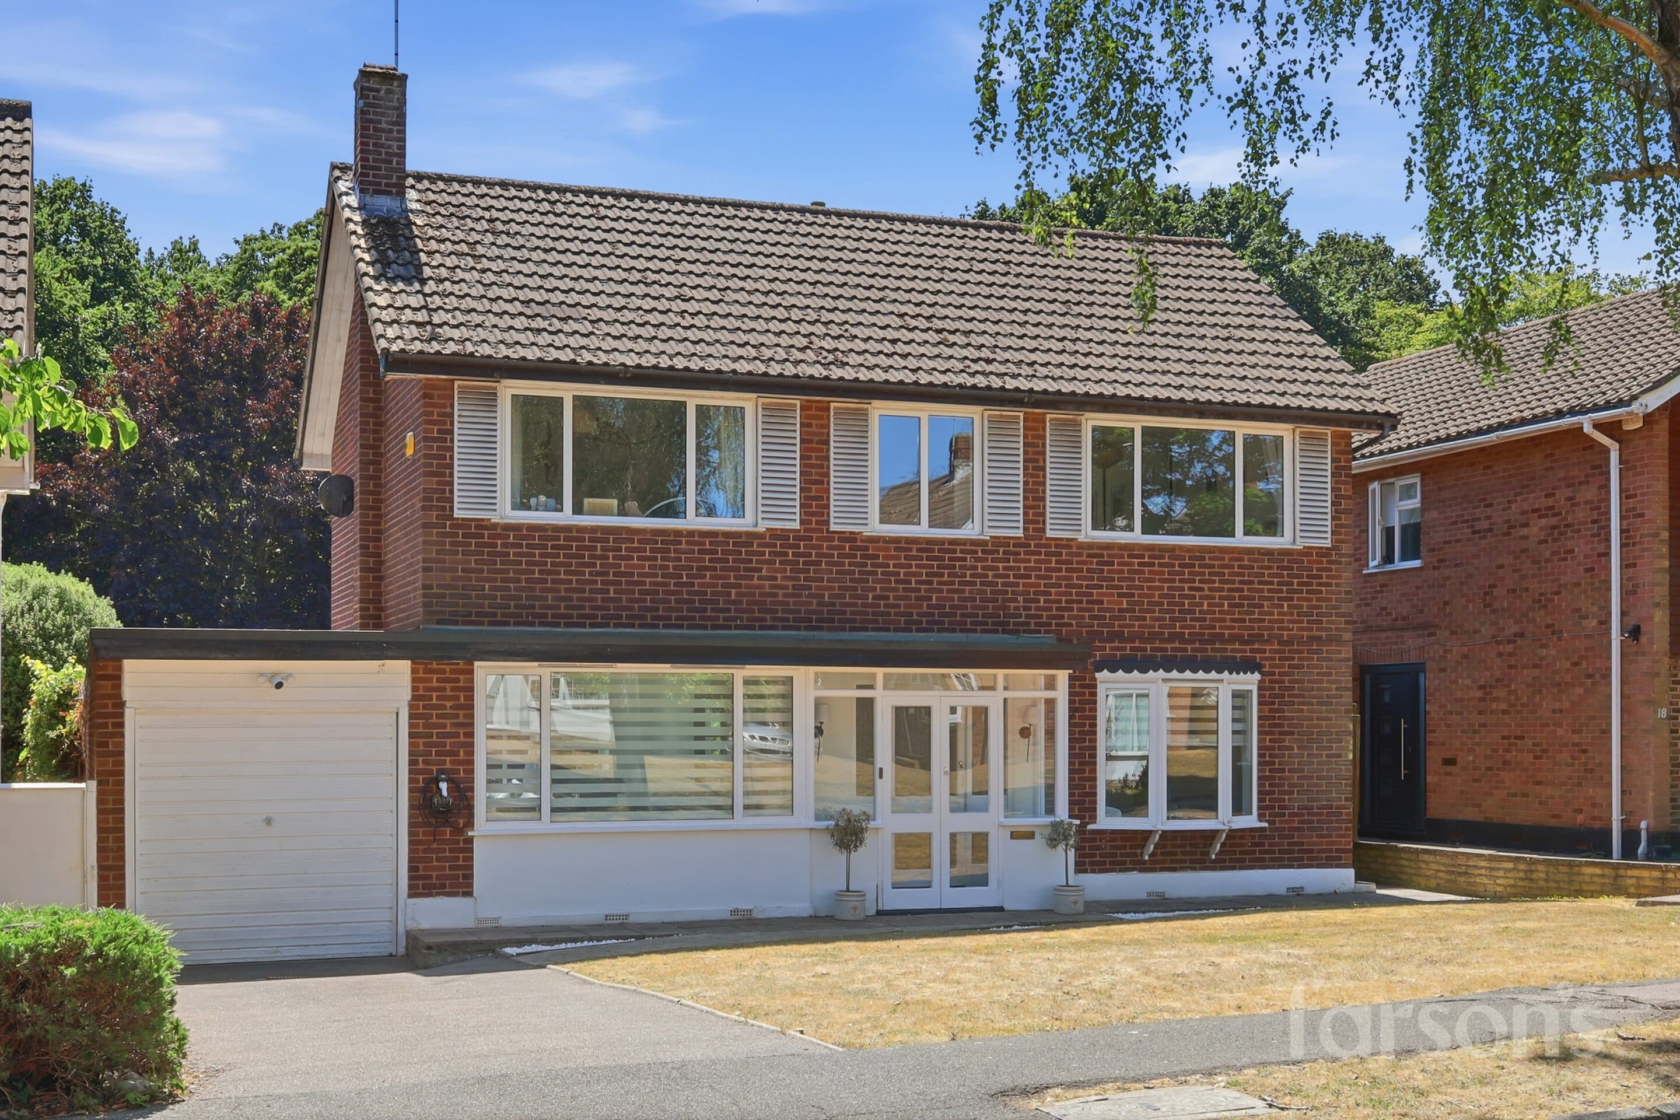
We tailor every marketing campaign to a customer’s requirements and we have access to quality marketing tools such as professional photography, video walk-throughs, drone video footage, distinctive floorplans which brings a property to life, right off of the screen.
This beautifully presented four bedroom semi-detached house offers a superb blend of contemporary design and practical family living, set in a sought-after Shenfield location just 0.4 miles from the mainline station and vibrant shopping Broadway. The heart of the home is a stunning open plan kitchen, complete with an island, integrated appliances throughout, and ceiling speakers, perfect for both every-day meals and entertaining. Full width, floor to ceiling black crittall style sliding doors flood the space with natural light and seamlessly connect the kitchen to the outdoors. The dining and living areas feature bespoke built-in cabinetry, while the front living room includes a stylish media wall and an impressive wine wall for the enthusiast. The hallway provides a coat cupboard with additional drawers for storage. Upstairs, the master bedroom boasts an extended walk-in wardrobe and air conditioning, with a second bedroom also benefiting from air conditioning for comfort. The luxurious bathrooms are finished to an exceptional standard, featuring freestanding baths and walk-in showers. Additional highlights include no onward chain, access to St Mary’s School (subject to acceptance), and a high standard of finish throughout.
The outside space is equally impressive, offering a beautifully landscaped rear garden designed for both relaxation and entertaining. A large patio area provides ample space for dining and lounging, complemented by a stylish covered seating area complete with built-in speakers, allowing for seamless indoor-outdoor living and year-round enjoyment. The garden is thoughtfully arranged for ease of maintenance and privacy, making it ideal for families and those who love to host. To the front, the property benefits from dedicated off-street parking for multiple vehicles, ensuring convenience for residents and guests alike. With its prime location, exceptional interior features, and outstanding outdoor amenities, this property presents a rare opportunity to acquire a modern family home in one of Shenfield’s most desirable settings. Early viewing is highly recommended to fully appreciate all that this remarkable home has to offer.
Entrance Hall
Living Room 13' 5" x 13' 1" (4.09m x 3.98m)
Sitting Room 15' 6" x 10' 10" (4.72m x 3.29m)
WC
Utility Room 7' 4" x 6' 4" (2.24m x 1.92m)
Kitchen 18' 4" x 17' 2" (5.60m x 5.23m)
Dining Room 12' 9" x 11' 11" (3.89m x 3.63m)
Landing
Bedroom 1 14' 6" x 8' 9" (4.43m x 2.67m)
Dressing Room 1 13' 1" x 4' 10" (4.00m x 1.47m)
Dressing Room 2 7' 5" x 7' 2" (2.27m x 2.18m)
Bedroom 2 12' 5" x 11' 11" (3.78m x 3.63m)
Bedroom 3 12' 0" x 11' 11" (3.66m x 3.63m)
Bathroom 12' 9" x 7' 4" (3.88m x 2.24m)
Second floor
Bedroom 4 16' 10" x 11' 4" (5.14m x 3.45m)
En-suite 8' 2" x 3' 10" (2.48m x 1.18m)
Store Room