We tailor every marketing campaign to a customer’s requirements and we have access to quality marketing tools such as professional photography, video walk-throughs, drone video footage, distinctive floorplans which brings a property to life, right off of the screen.
GUIDE PRICE £700,000 - £725,000
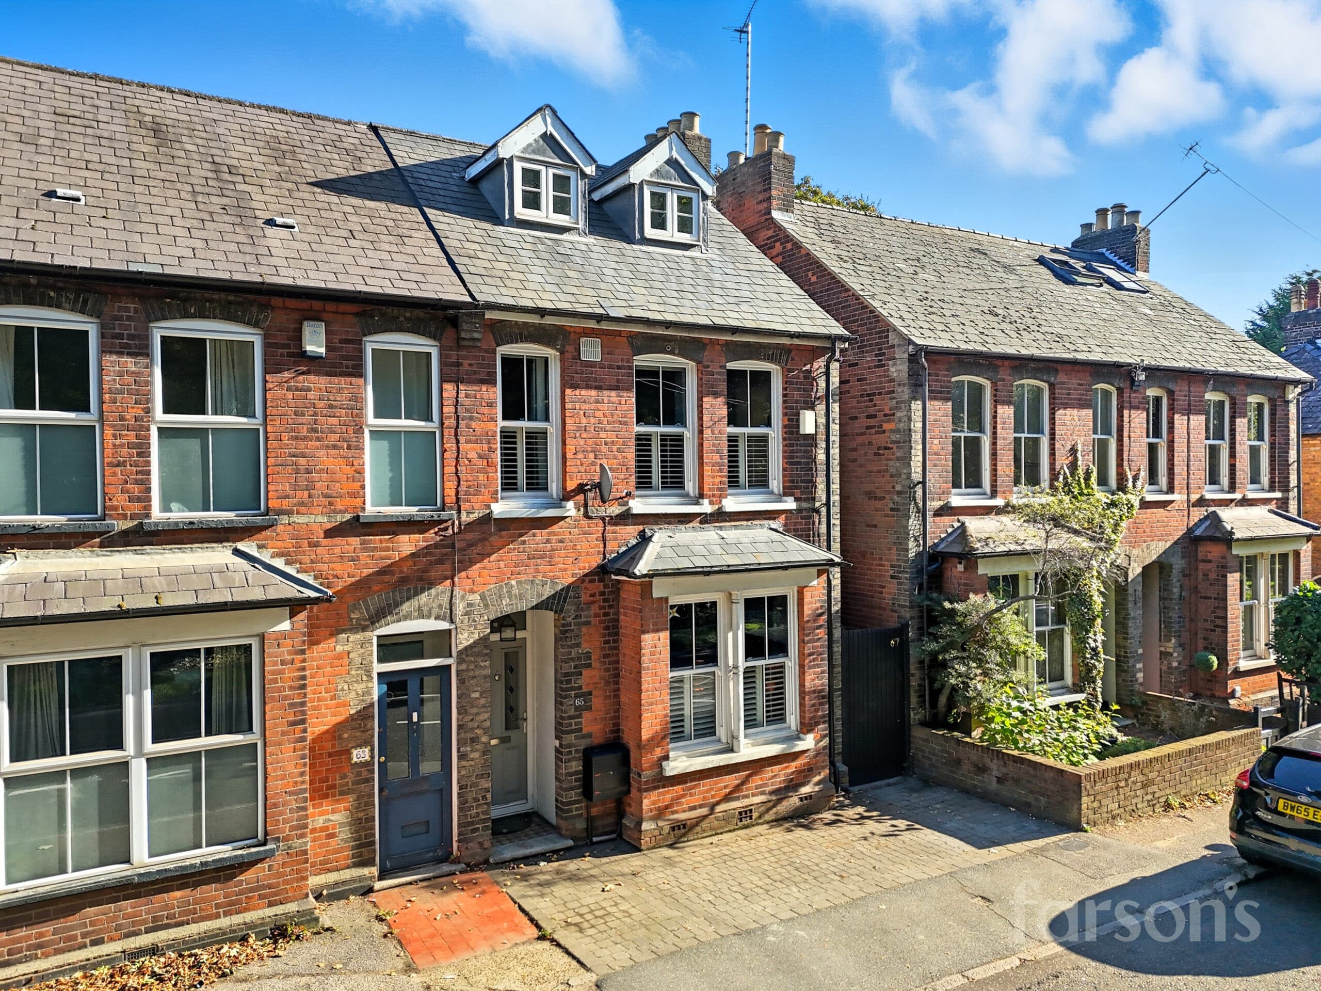
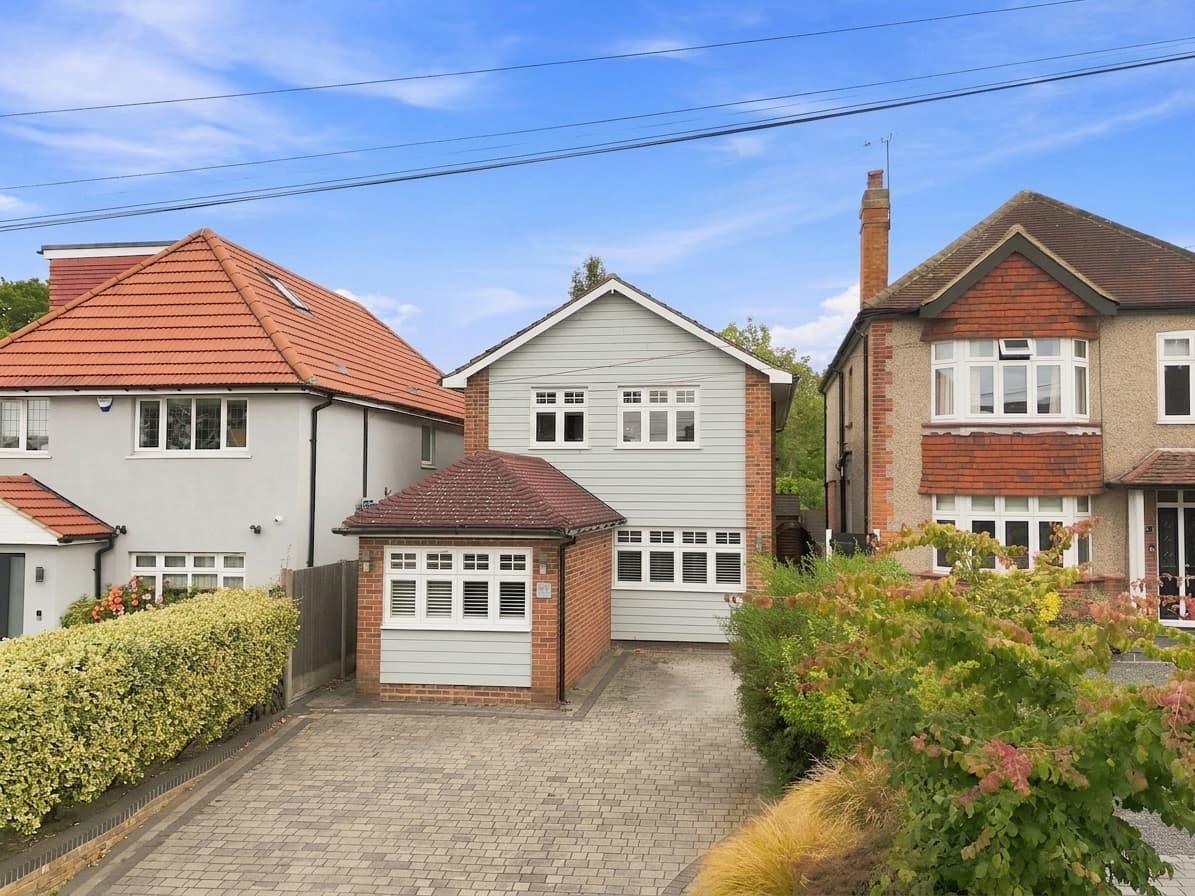
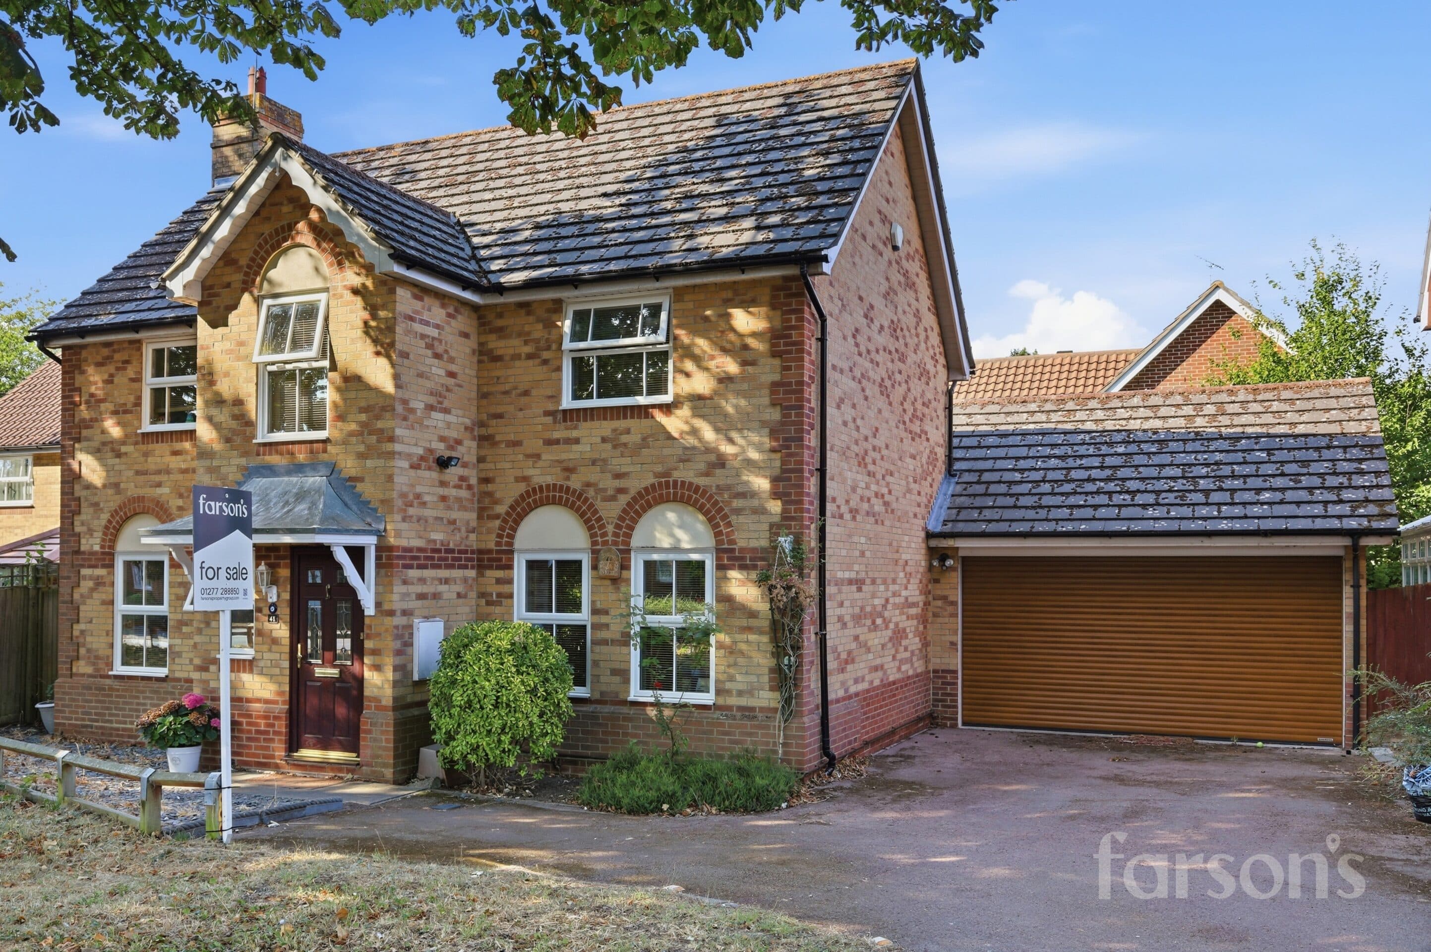
This impressive detached four bedroom family home, built within the last ten years, offers an outstanding blend of contemporary design and practical living in a sought-after residential area in Billericay. The spacious interior is thoughtfully arranged to maximise comfort and style, beginning with a modern kitchen that features an island and a full suite of integrated appliances, making it ideal for both every-day living and entertaining. The generous living spaces include a large garden room, which provides a versatile area for relaxation or family activities. The property is enhanced by large windows that flood the home with abundant natural light throughout the day. Each of the four bedrooms is well-proportioned, offering flexibility for growing families or those seeking space for a home office or guest accommodation. The bathrooms have been finished to a luxurious standard, boasting freestanding baths and walk-in showers, providing a spa-like retreat within your own home. Additional highlights include a large driveway that accommodates multiple vehicles, ensuring convenience for both residents and visitors. The property is well positioned for families, with access to some excellent local schools (subject to availability), and benefits from its proximity to Billericay mainline station, just 1.8 miles away, offering direct connections for commuters. The combination of modern features, high-quality finishes, and a practical layout makes this home an exceptional choice for buyers seeking a turnkey property in a desirable location.
Entrance Hall
Kitchen 17' 9" x 15' 5" (5.40m x 4.69m)
Dining Room 16' 5" x 8' 10" (5.00m x 2.70m)
Living Room 15' 9" x 10' 10" (4.80m x 3.30m)
Study 11' 8" x 8' 10" (3.56m x 2.70m)
WC
Bedroom 1 14' 5" x 8' 10" (4.40m x 2.70m)
En-suite 7' 5" x 5' 11" (2.25m x 1.80m)
Bedroom 2 14' 5" x 8' 10" (4.40m x 2.70m)
Bedroom 3 12' 11" x 9' 2" (3.93m x 2.80m)
Bedroom/Dressing Room 9' 10" x 7' 7" (3.00m x 2.30m)
Bathroom 9' 10" x 5' 7" (3.00m x 1.70m)
Garden Room 14' 1" x 8' 0" (4.29m x 2.45m)