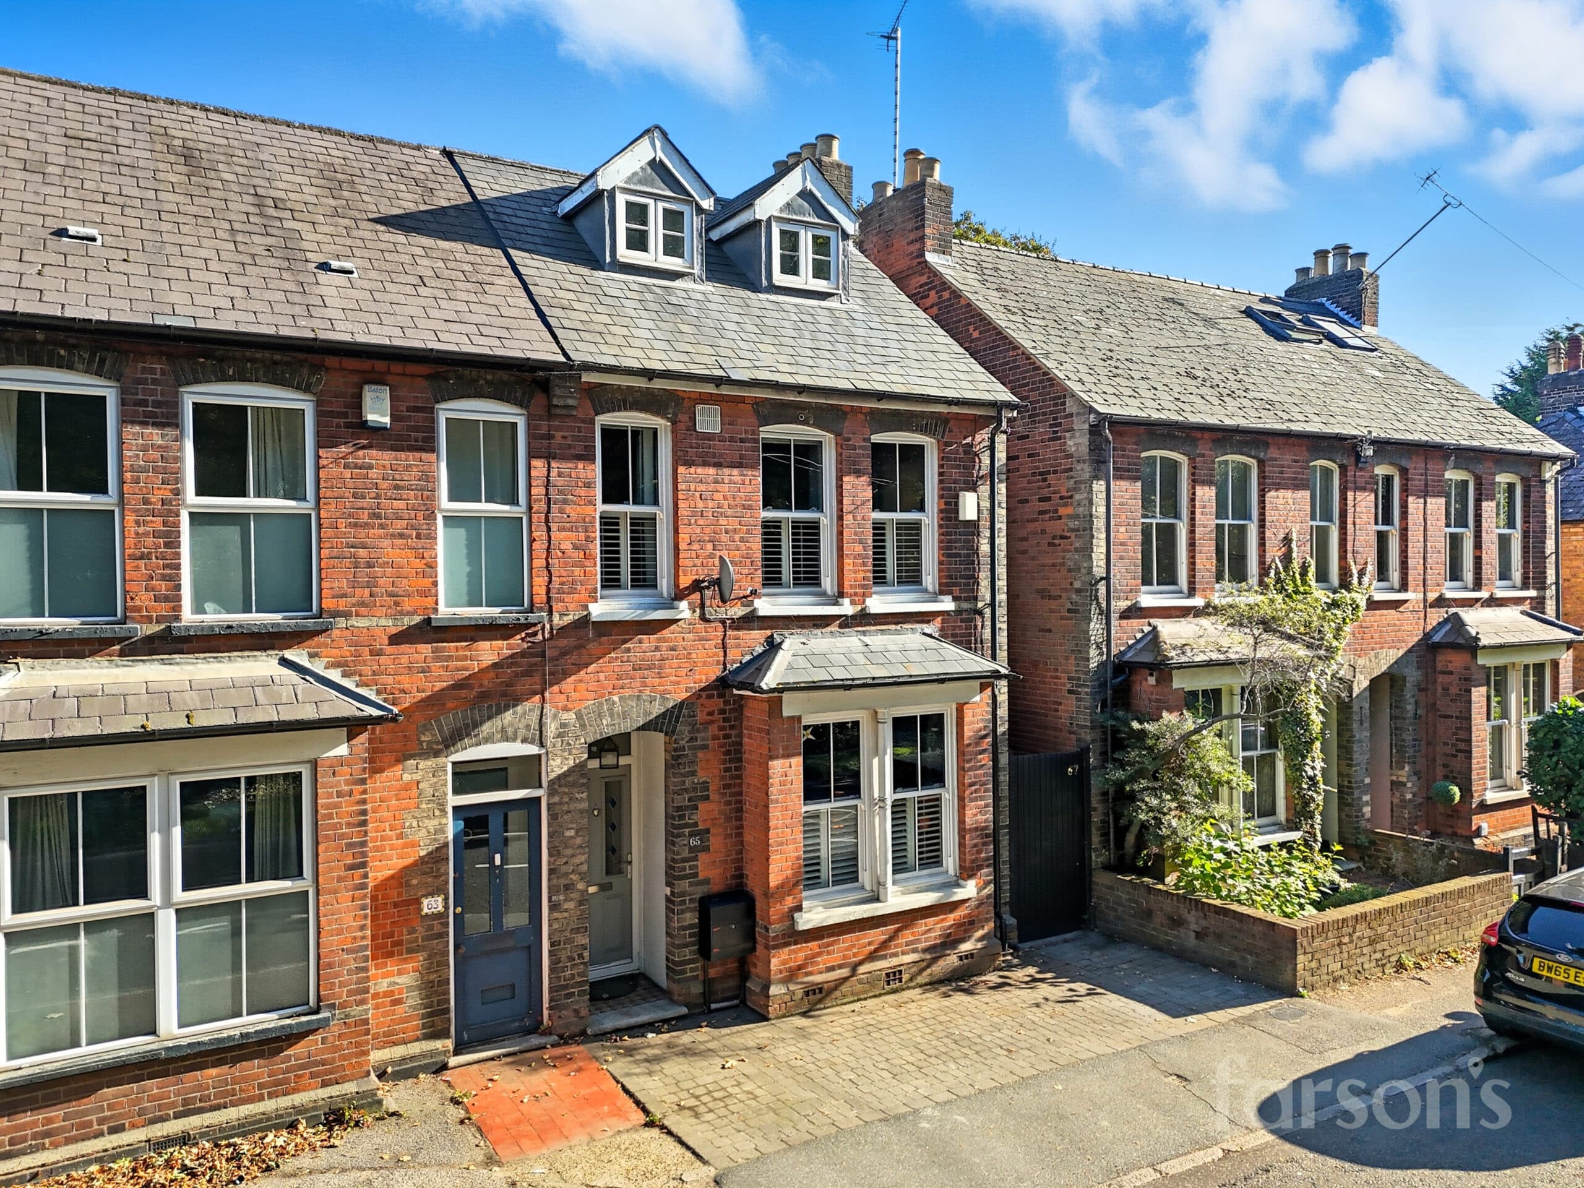
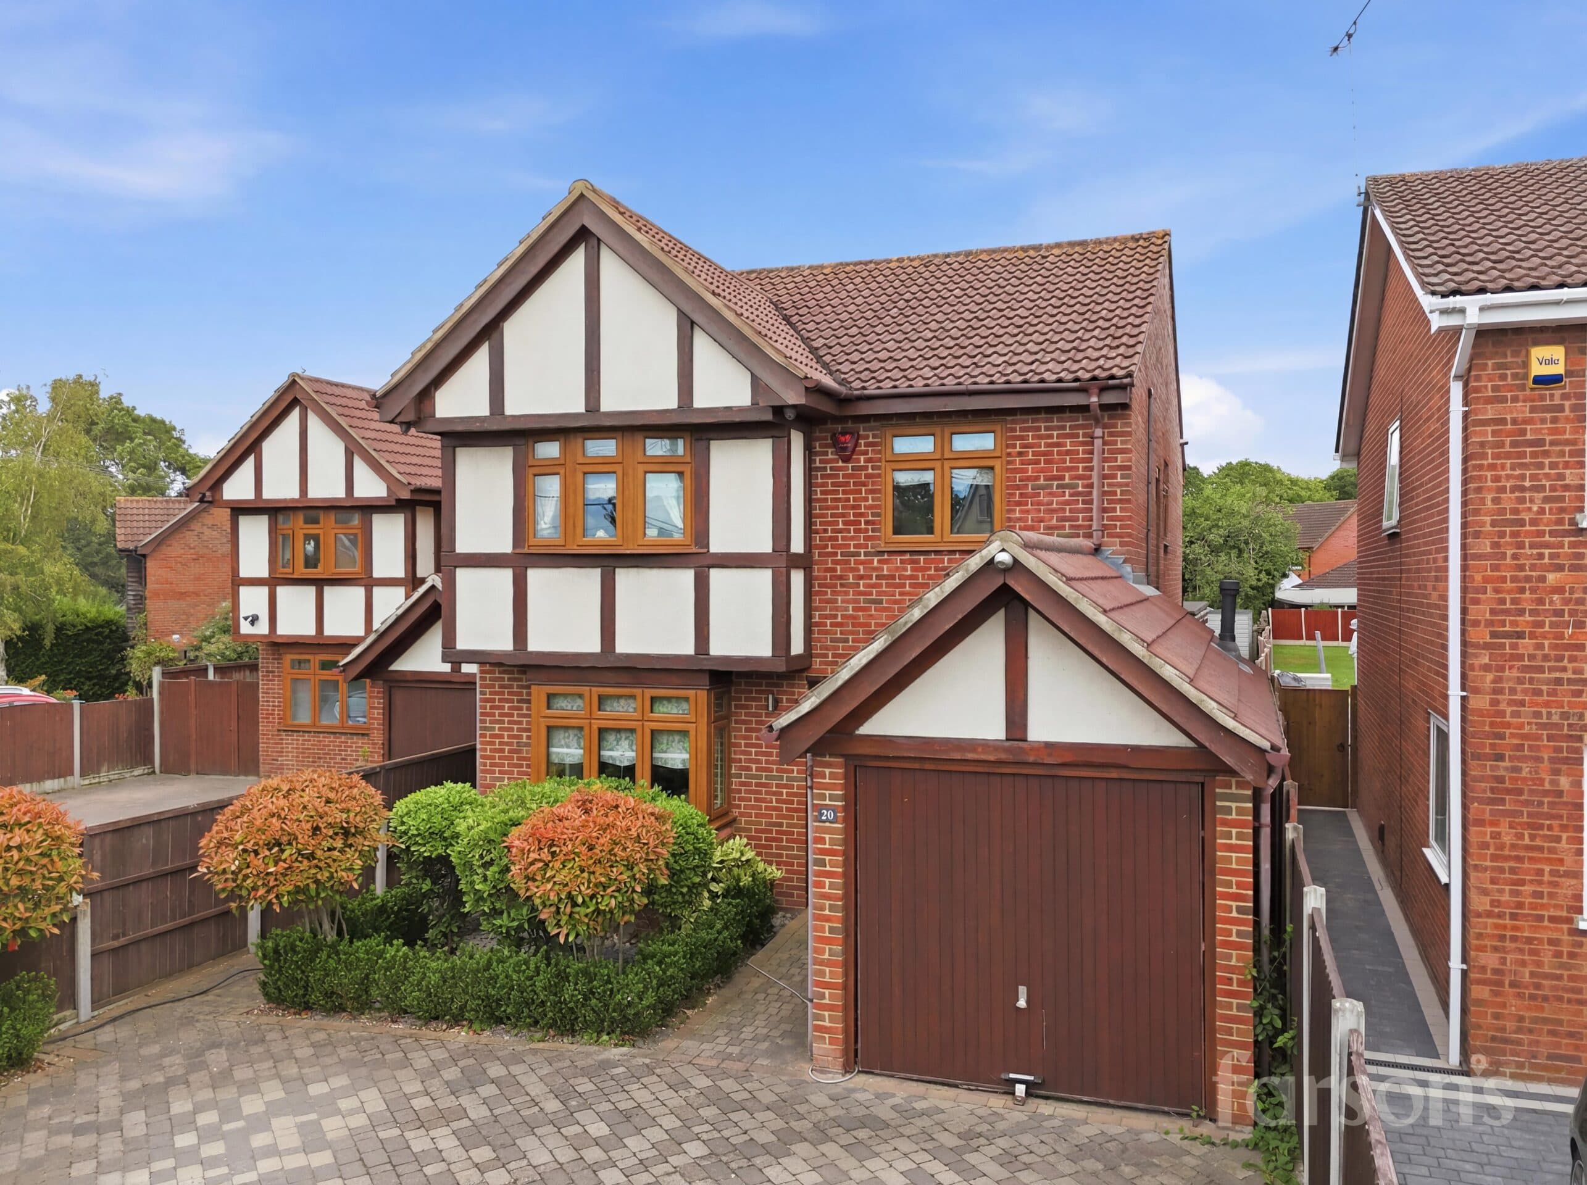
We tailor every marketing campaign to a customer’s requirements and we have access to quality marketing tools such as professional photography, video walk-throughs, drone video footage, distinctive floorplans which brings a property to life, right off of the screen.
This beautifully presented four bedroom terraced house offers a wonderful blend of contemporary living and practical design, ideally positioned within easy reach of Shenfield mainline station and the vibrant shopping Broadway (just 0.6 miles away). The property boasts off-road parking on its own driveway, complete with an EV charger to the front, making it an ideal choice for modern families. Step inside to discover a spacious and stylish open plan kitchen family room, perfectly arranged for both relaxation and entertaining. The kitchen is fitted with sleek, modern units and integrated appliances, while the family area enjoys an abundance of natural light thanks to French doors that open directly onto the garden. Upstairs, the luxurious bathroom features a freestanding bath and a walk-in shower, offering a spa-like retreat. Four well-proportioned bedrooms provide ample space for family and guests, with the property also benefitting from access to St Martin’s School (subject to admissions).
The outside space has been thoughtfully landscaped for low maintenance living, offering a private, enclosed garden that is perfect for both children and adults. The garden features a smart patio area, ideal for al fresco dining and outdoor entertaining, as well as a dedicated seating area where you can unwind with family or friends. Mature planting and contemporary fencing add to the sense of privacy and tranquillity, creating a welcoming backdrop for summer barbeques or quiet evenings outdoors. The property’s own driveway ensures convenient off-road parking, while the front garden has been designed to complement the modern aesthetic of the house. With practical touches and stylish finishes throughout, this home provides a superb opportunity to enjoy contemporary family living in a sought-after Shenfield location.
Entrance hallway
Kitchen / diner 24' 3" x 11' 10" (7.40m x 3.60m)
Wc
Living room 18' 3" x 11' 6" (5.56m x 3.50m)
Bedroom 1 12' 0" x 10' 2" (3.65m x 3.10m)
Bedroom 2 11' 6" x 9' 10" (3.50m x 3.00m)
Bedroom 3 12' 0" x 7' 5" (3.66m x 2.27m)
Bedroom 4 11' 10" x 6' 2" (3.60m x 1.87m)
Landing
Bathroom 8' 6" x 6' 2" (2.60m x 1.88m)
Garage 14' 9" x 7' 10" (4.50m x 2.40m)